29. Copenhagen
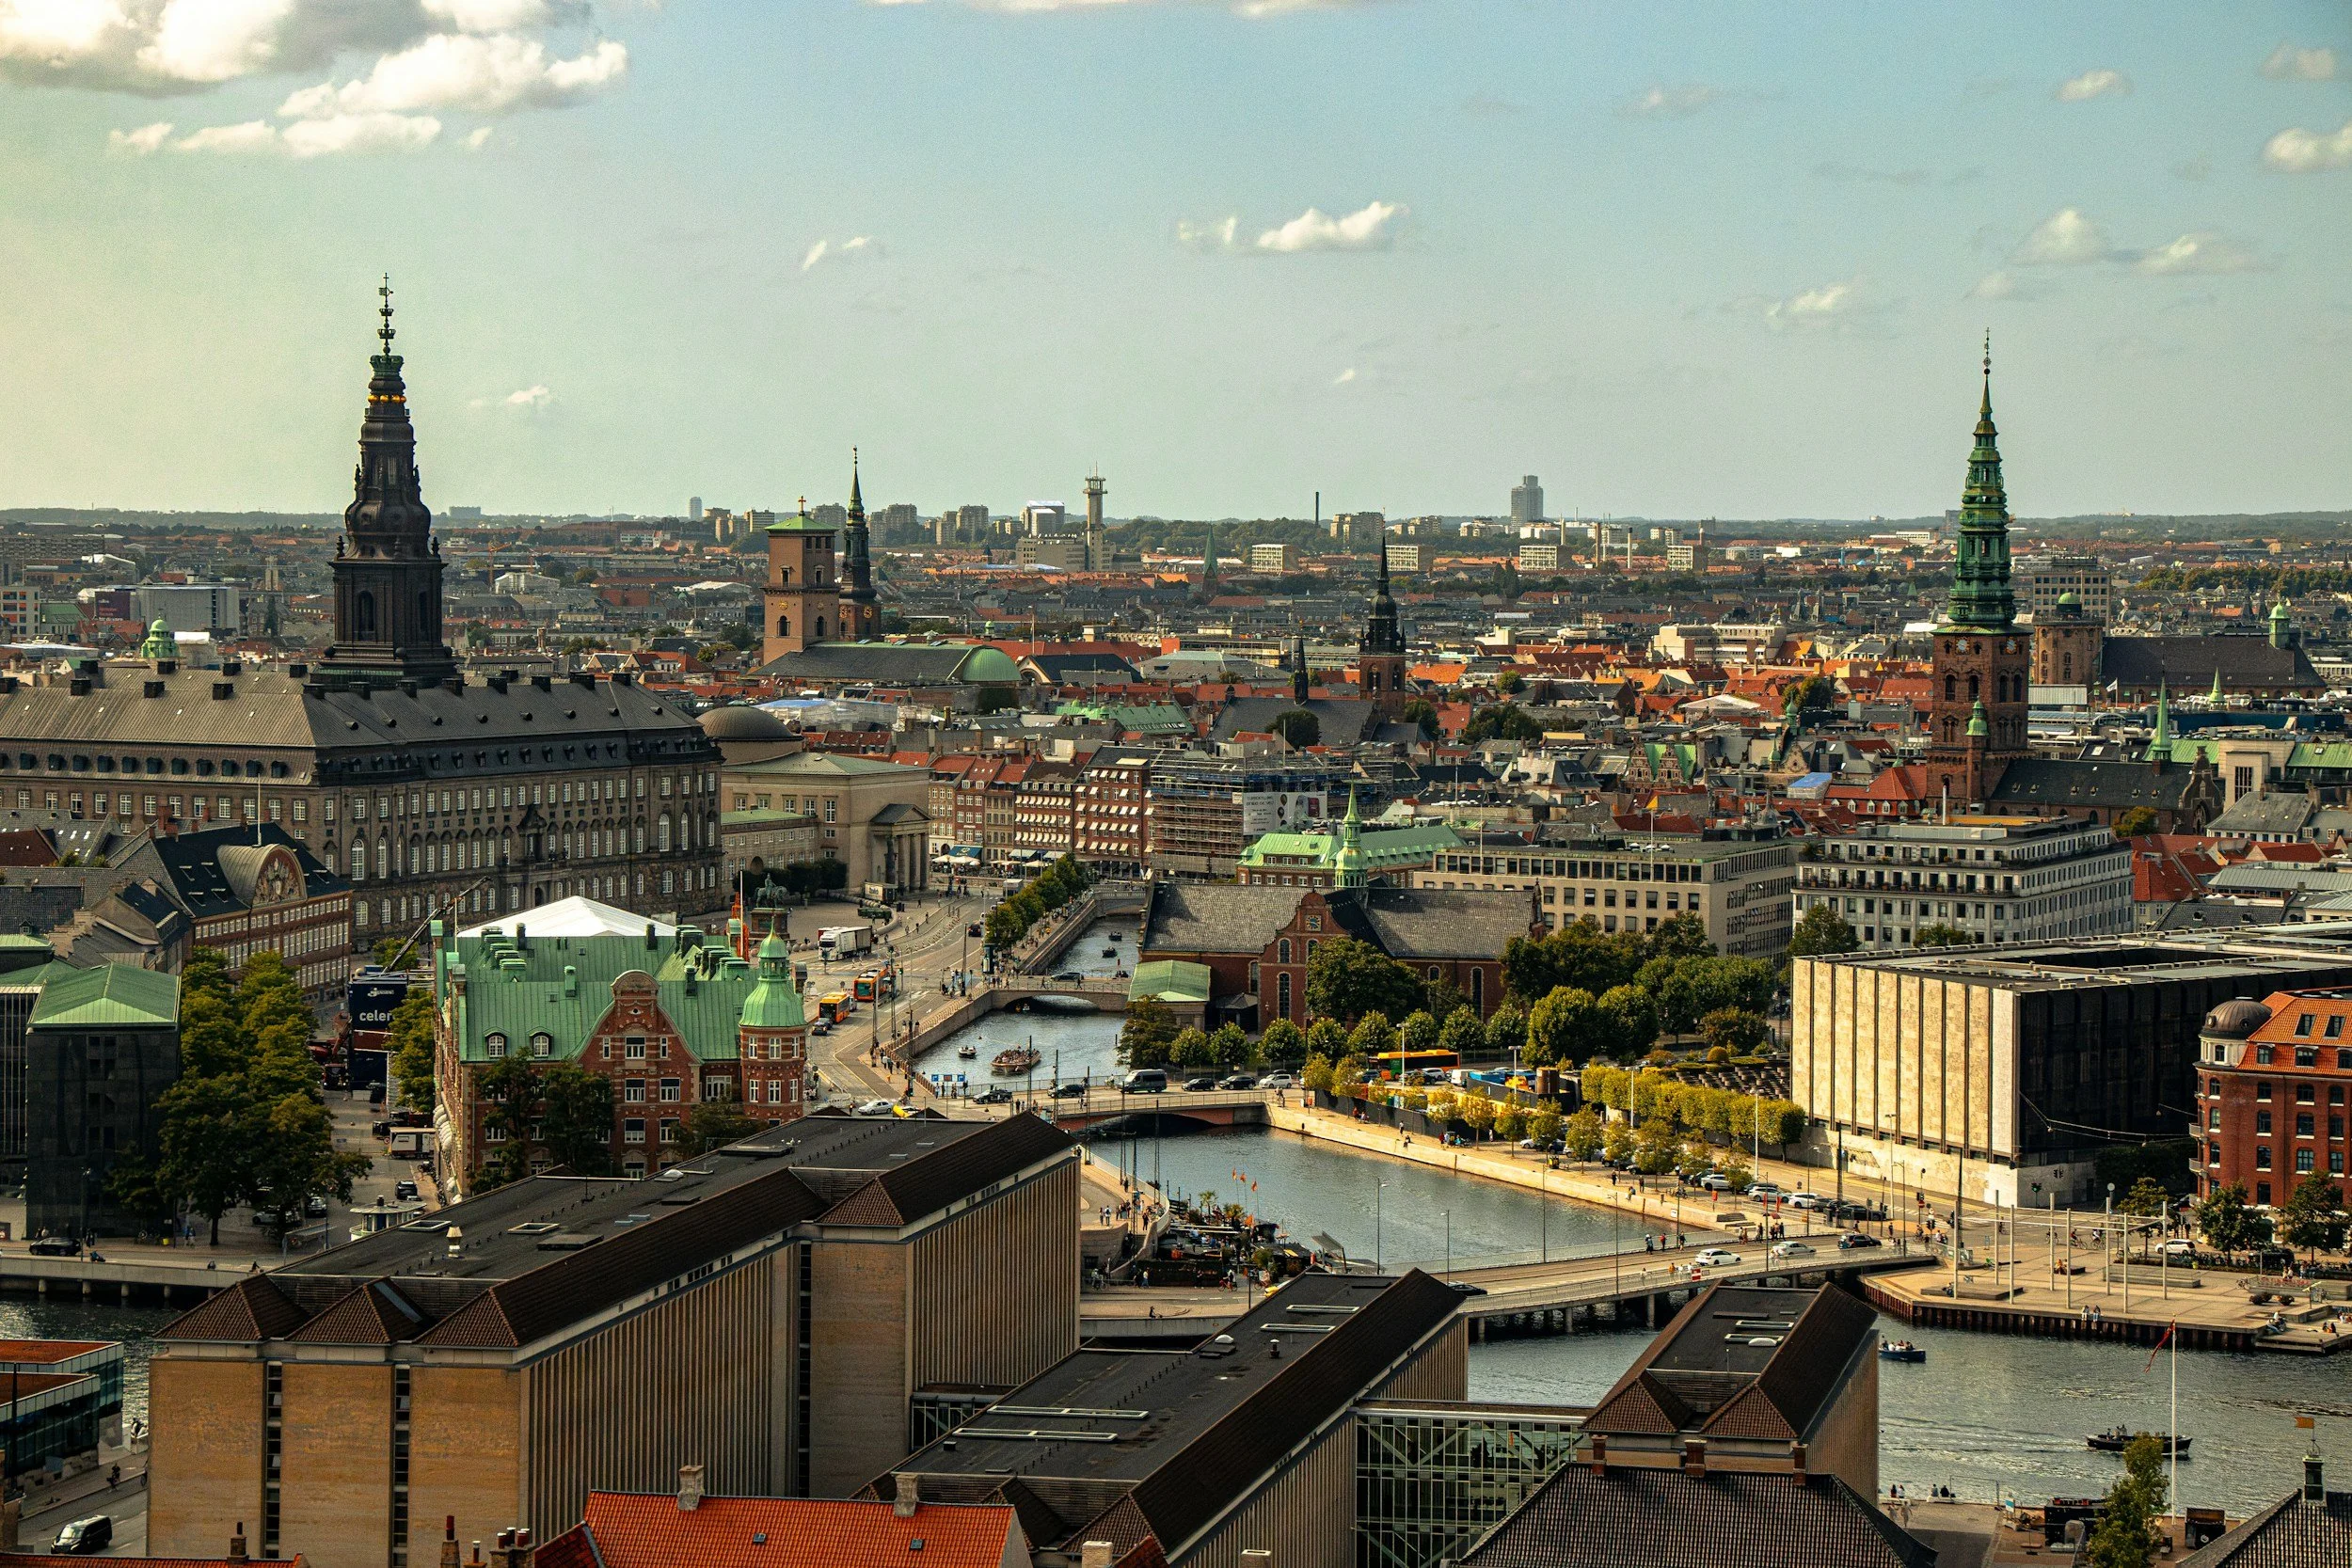
The district of Frederiksstaden in the old city of Copenhagen was developed south of the fortified castle Kastellet and coastal perimeter adjoining which the recent ‘Little Mermaid’ now stands, with its notable Amalienborg Square and Frederik’s Church.
Here, a set of four residential palaces named after the Danish Kings Christian VII & VIII, Frederick VIII and Christian IX were built during the mid 18th century around an octagonal place to create a grand setting of Rococo splendour – as described by Steen Eiler Rasmussen:
“The corners were held fast by substantial building blocks, rising above the others in the street. On either side of the streets approaching the great plaza was planned rows of plain, uniform houses to emphasize the splendour of the Amalienborg Place, with its four flanking palaces and central equestrian monument. Here too, the corners are clearly marked by two-storey pavilions rising at the end of the one-storey ‘galleries’ adjoining the palaces and uniting them with the pavilions. The result is the unique motif of four palaces, each one an individual unit consisting of a central building flanked by two pavilions, which together form the larger unit of the octagonal place. At the opposite end of Frederik’s Street, running west from the place, this three-part composition of house and pavilions is repeated in the two fine houses on the corners… The new quarter grew out of a royal garden and there is a reminiscence of a detached villa in the (whole) composition of the Amalienborg Palaces with their sidewings and pavilions”.*
Around this place an entire new quarter was to develop, although a district mainly of grey houses in contrast to the brightly coloured waterfront facing sections of the city.
From the early Viking establishment of the Old City, that acted as a cradle around Gammel Strand with its natural harbour, the area of Slotsholmen was bounded to the south by the canal as an island area around an early castle site upon which Christiansborg Palace was created.
Just to the north, Kongens Nytorv (the King’s New Square) was developed where the Nyhavn Canal brought ships of the harbour right into the centre alongside colourful merchants’ houses.
Here, Charlottenborg Palace was built, originally three sided with corner turrets before its wings were raised and fourth side was enclosed.
Still to the east is the waterside district of Christianshavn with its own canal and houseboats on the other side of the Inderhavnen, and with the northern artificial islets of Holmen, Refshaleøen and Gammel Dok where the former shipyards were located.
Whilst these remain key features of the city, it was not until the mid 19th century that the next change of significance was to occur under the Meldahl Plan of 1866 where it was agreed to maintain one part of the peripheral Fortifications Ring as a green belt on the north-eastern perimeter, whist the other part would be developed as dense building land for housing.
Thereafter, outside the Old City, the areas of Østerbro, Nørrebro and Vesterbro were to become more suburban built developments as the city was enlarged necessarily around the perimeter and with the Freeport of Copenhagen.
Streets and lines of communication had to be built to serve these areas along with newer Frederiksberg. This tended to follow the Finger Plan for the radial development of the city with green wedges between streets and rail tracks.
Then, during the 20th century, the focus has been on seeking other available land areas ripe for development where the area of Amager island has been targeted beyond Amagerbro as potential for the new growth pole for the city.
Here, new developments adjoining the international airport are fulfilling just such function with the new Metro extenuating out to Kastrup and Ørestad City and also with the new infrastructure road & rail bridge & tunnel Øresund Crossing to Malmö, Sweden.
Such significant major infrastructure has changed the pattern of development and communication between these now effectively recently twinned Scandinavian cities.
*Steen Eiler Rasmussen – Towns and Buildings – MIT Press, 1951